
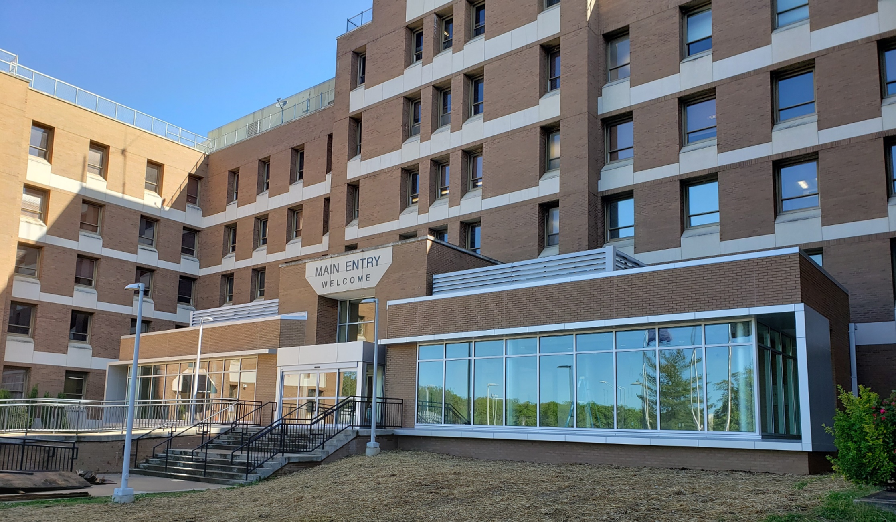
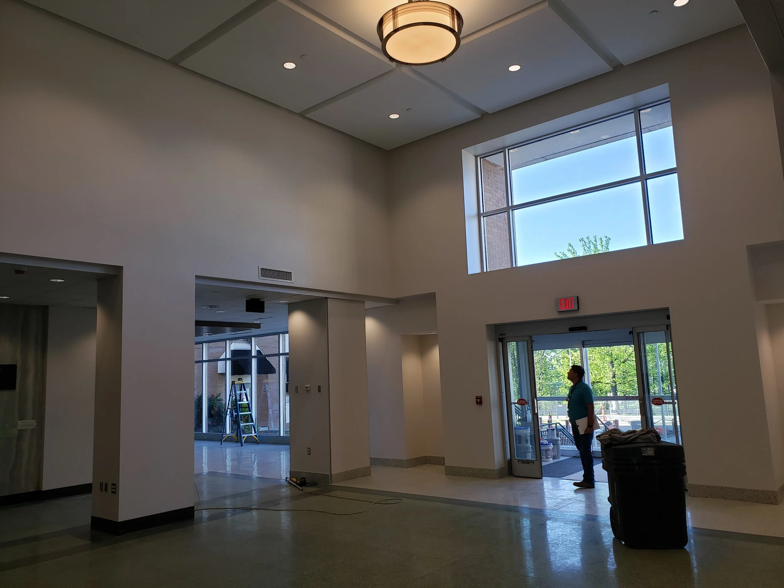
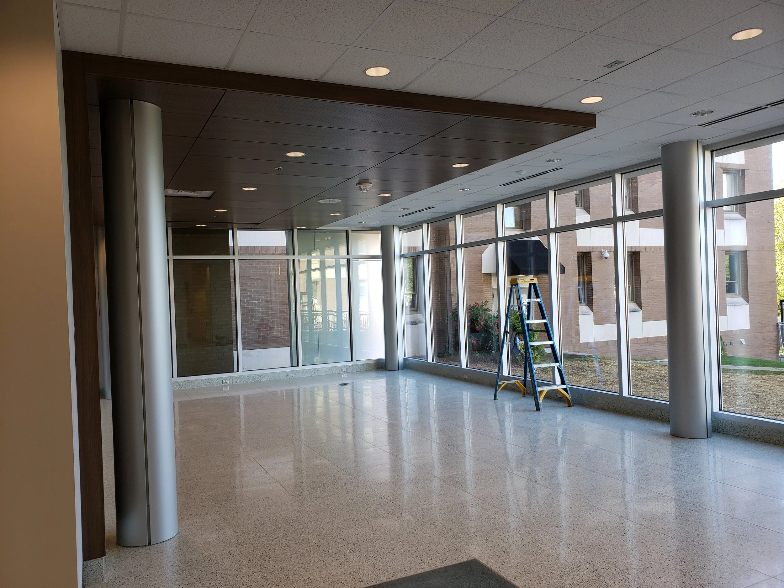
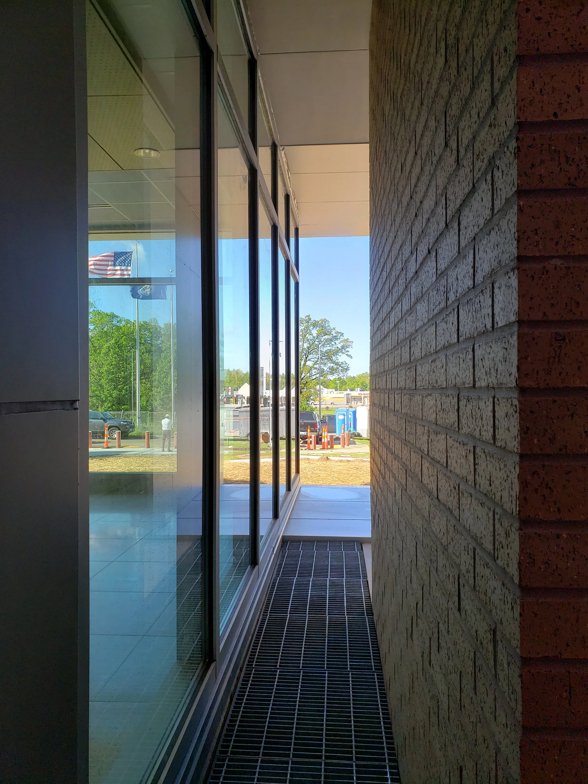
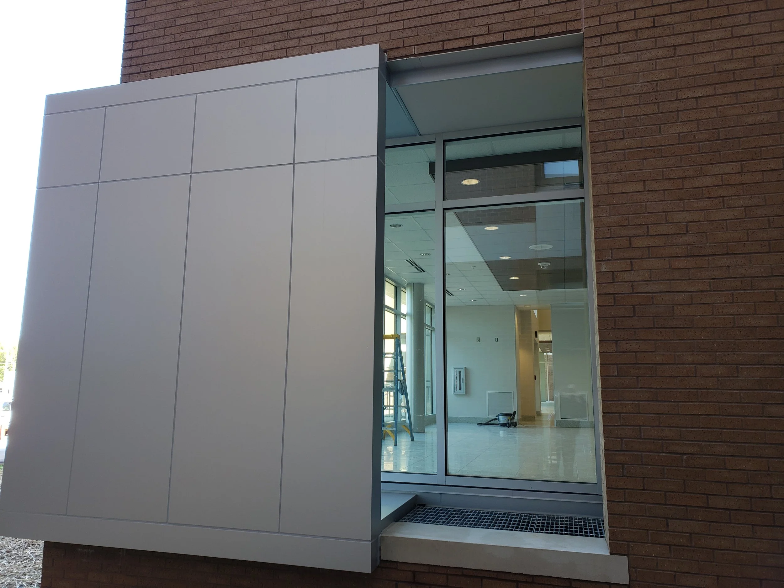
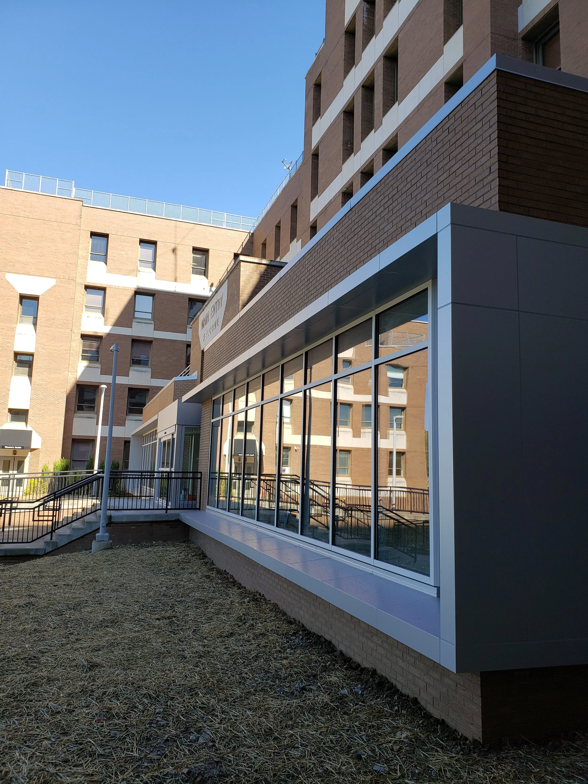
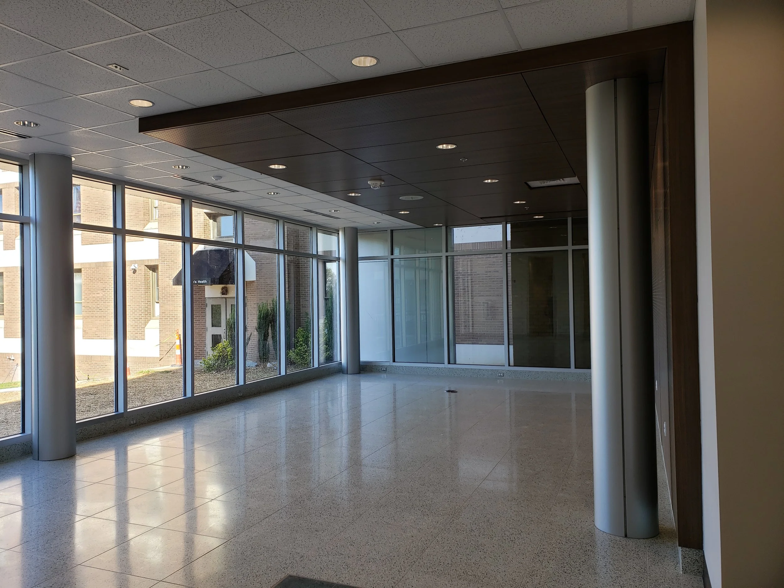
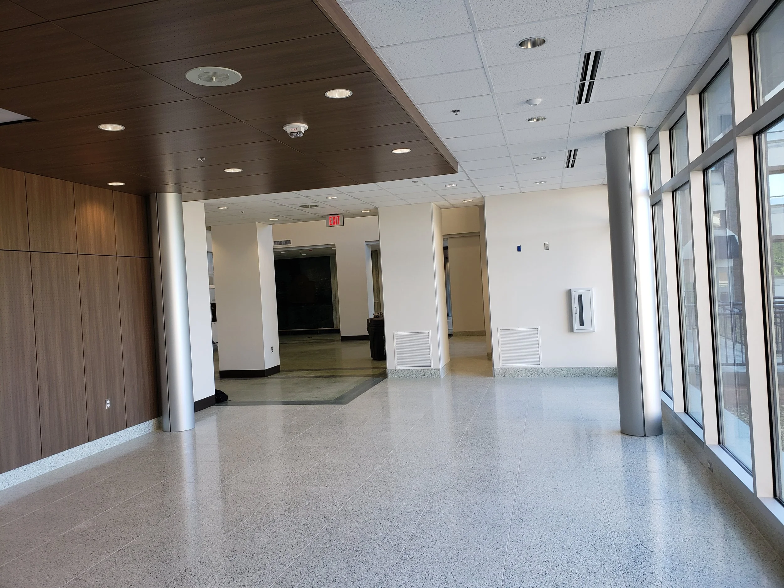
The primary project goal is to enlarge and renovate the existing Hospital Lobby in Building 1 by adding approximately 2,000 sf of new construction and renovating another 1.250 sf. The lobby concept adds two wings connected physically and visually to the new vestibule and existing lobby. A new reception desk will be provided to the right within the existing lobby space. Materials and colors chosen will be compatible with those in the existing lobby. Tile floors and accent walls on the south walls of the addition will reinforce the interior design masterplan for the first floor incorporating the theme of a ”bluff”. All existing marble to remain as it reflects the history of the facility. A new vestibule will be designed to be ADA compliant with wheelchair storage at front. Provisions for a future Starbucks will be incorporated on the east side of the lobby addition. The exterior design presented is a blending of old and new. A matching campus brick is used on the exterior with high performance glass to add to a more modern expression creating more transparency, allowing natural light to flood the interior and providing views outward. The addition of more outdoor lighting will make the space warm and patient friendly to all visitors. A metal screen wraps the exterior providing sun shading complementing the brick. MEP scope of work includes the provision of 2 new outdoor AHUs, an air curtain for vestibule, new roof drains and gutters at entry vestibule and new sprinkler system designed according to all NFPA requirements.
Client
Department of Veteran Affairs John J. Pershing VAMC
Location
Popular Bluff, MO
Size
3,250 SF
Cost
$2,836,384
Dates
Design - 2018
Construction - 2020
Bancroft Services
Architecture, Cost Estimating, Construction Admin
Consultants
Stock & Associates - Civil Engineering
SSC Engineering - MEP/FP Engineering
Contractor
GI Construction